
PENTA: Your Trusted School Consultant Dubai for Complete School Setup & Development
Establishing a successful school requires much more than choosing a location and arranging classrooms. From initial planning and architectural design to interior fit-out, infrastructure, furniture, facilities, and future expansion, every stage needs careful coordination. For investors, education groups, and organizations planning to establish or transform a school in the UAE, working with an experienced School Consultant Dubai can help turn an initial concept into a functional, modern, and well-planned educational environment.
PENTA provides professional consultancy support for school development projects, helping clients manage important stages of school planning, design, setup, renovation, and facility development. By bringing different aspects of the project together, PENTA helps create educational spaces that are practical, attractive, safe, and aligned with the operational requirements of modern schools.
Why Professional School Consultancy Matters
A school is a complex environment where classrooms, laboratories, libraries, administrative areas, activity spaces, sports facilities, circulation areas, and support services must work together efficiently. Poor planning can result in underutilized spaces, inefficient movement, unsuitable layouts, and expensive modifications later.
A professional School Consultant Dubai can help identify these requirements at the early planning stage. This allows the project team to understand how each space should function before construction or renovation begins.
Effective school consultancy can cover:
- Site and space planning
- School layout development
- Architectural coordination
- Classroom planning
- Laboratory and specialist room planning
- Interior design
- School fit-out
- Furniture planning
- MEP and utility coordination
- Safety and accessibility considerations
- Renovation and refurbishment
- Facility development
- Future expansion planning
With the right planning approach, every part of the school can contribute to a better learning and working environment.
PENTA — A Complete School Consultant Dubai
PENTA supports school development projects with a comprehensive approach to planning and implementation. Rather than focusing on one isolated area, the consultancy process considers the school as an integrated environment.
As a School Consultant Dubai, PENTA works around the specific requirements of each project. A new school, an existing school undergoing renovation, and a campus expansion may all require different planning strategies.
The process can begin with understanding the project’s objectives, available site, expected student capacity, curriculum requirements, operational needs, budget considerations, and development goals. These factors can then guide the planning and design stages.
This approach helps create spaces that are not only visually appealing but also practical for students, teachers, administrators, and support staff.
School Setup Consultancy
Starting a new school involves coordinating numerous requirements before the facility can become operational. A structured school setup strategy can help organize these requirements from the beginning.
PENTA provides School Setup Consultancy support covering different aspects of school development. This can include space planning, facility requirements, classroom arrangements, specialist areas, administrative spaces, staff facilities, activity areas, and supporting infrastructure.
The objective is to create a clear development plan that connects the physical environment with the school’s intended operation.
A well-planned setup can also make it easier to identify potential issues before construction or fit-out work begins. This reduces the risk of major changes during later project stages.
School Design Consultancy
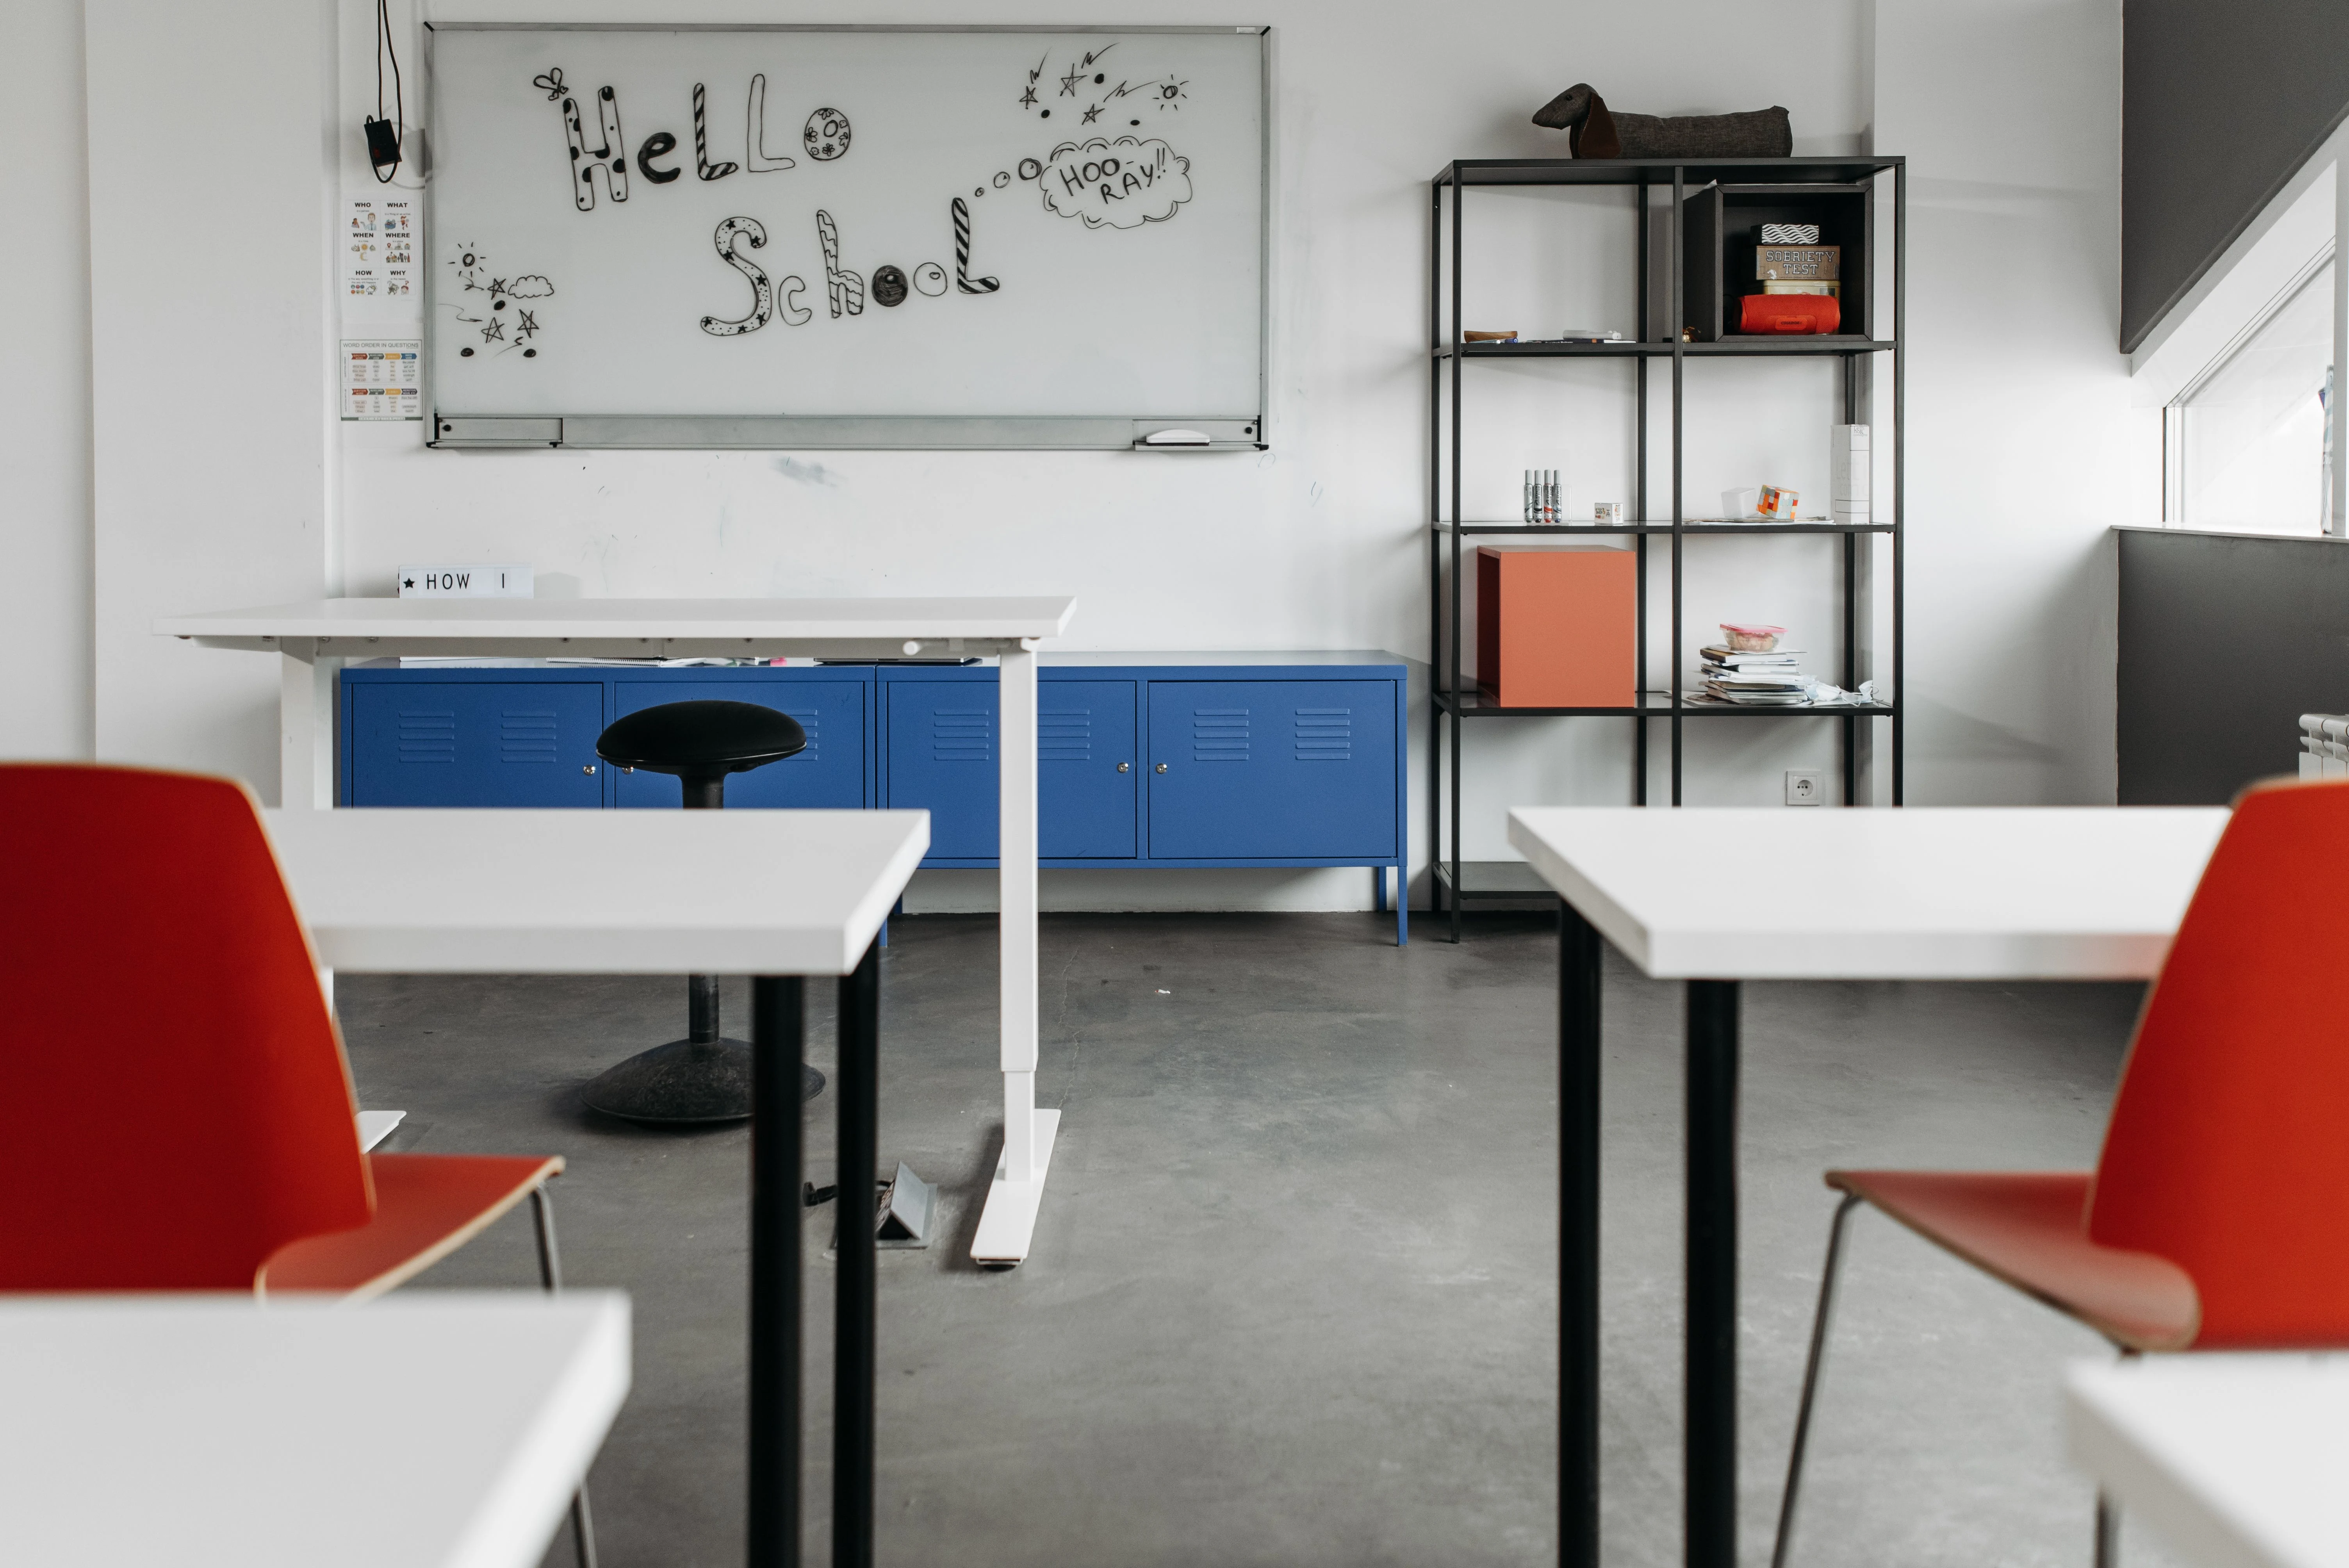
Good school design should balance functionality, flexibility, comfort, and the needs of different users. Classrooms should support teaching, circulation should be efficient, specialist areas should be appropriately positioned, and common spaces should accommodate different activities.
PENTA’s school design consultancy approach considers how individual spaces connect to the wider campus.
Design planning can cover:
- Classrooms
- Science laboratories
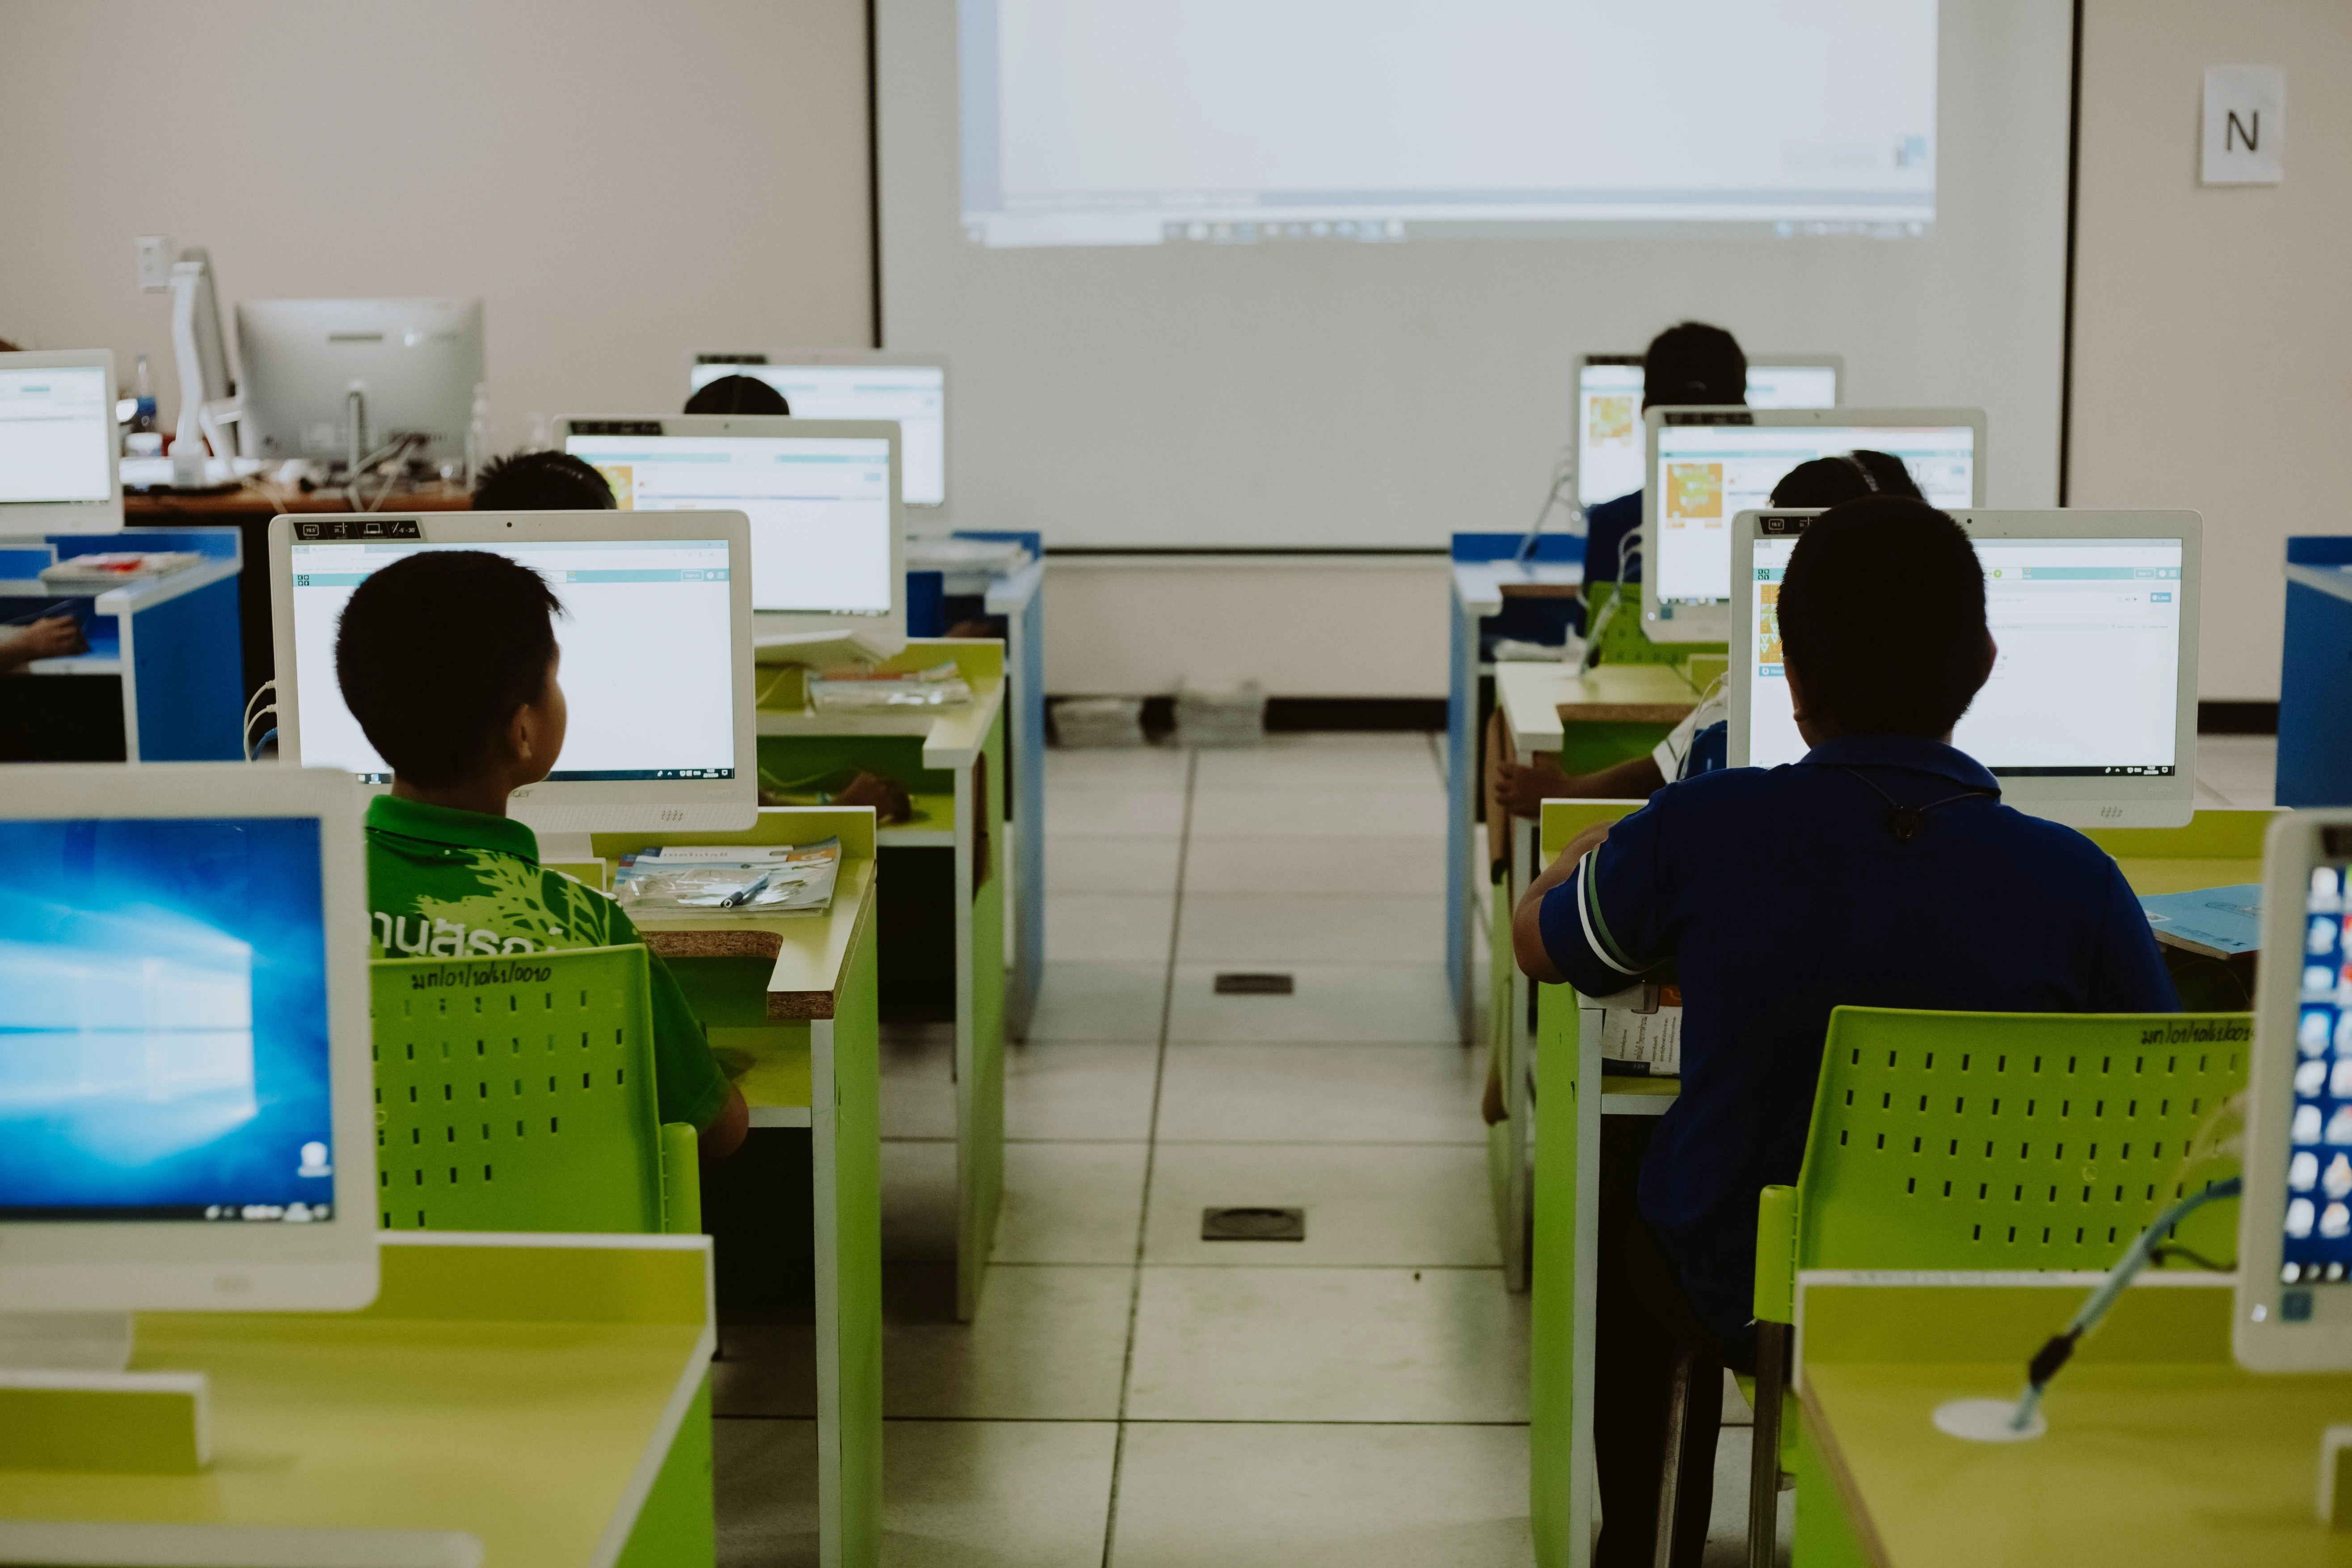
- Computer rooms
- Libraries
- Activity rooms
- Administration areas
- Staff rooms
- Reception areas
- Multipurpose halls
- Cafeterias
- Indoor and outdoor activity spaces
- Student support areas
As a School Design Consultant Dubai, PENTA can help develop environments that support modern educational requirements while making effective use of the available space.
School Planning for Efficient Spaces
School planning is one of the most important stages of a development project. A good plan determines how students, teachers, visitors, and staff move through the building and how different facilities interact with each other.
PENTA approaches school planning by considering functionality, capacity, circulation, zoning, accessibility, and future requirements.
For example, classrooms may need to be positioned according to age groups and learning requirements, while laboratories and specialist facilities may require dedicated services and appropriate access.
Administrative spaces may need controlled access, while common areas require sufficient capacity for student movement and activities.
Effective planning helps ensure that the available floor area is used efficiently without compromising the functionality of the school.
School Fit-Out and Interior Development
Once the planning and design stages are established, the fit-out process becomes an important part of creating the final learning environment.
School fit-out can include interior finishes, partitions, ceilings, flooring, lighting coordination, furniture arrangements, teaching areas, storage solutions, and other interior requirements.
PENTA can support school fit-out planning by considering the practical demands of educational environments. Materials and finishes should be selected with durability, maintenance, safety, appearance, and daily usage in mind.
A well-coordinated fit-out can transform a basic building into a comfortable and functional educational facility.
School Renovation and Refurbishment
Existing schools may require renovation to improve their facilities, update outdated interiors, accommodate changing student numbers, or introduce new learning environments.
School renovation projects require careful planning because work often needs to take place within an existing building and may need to consider current operations.
PENTA can support renovation and refurbishment projects by assessing existing spaces and identifying opportunities for improvement.
Renovation planning may include:
- Classroom upgrades
- Interior refurbishment
- Laboratory improvements
- Library modernization
- Reception redesign
- Administrative area upgrades
- Furniture replacement
- Lighting improvements
- Activity space enhancement
- Facility expansion
A well-planned renovation can improve the usability and appearance of an existing campus without necessarily requiring complete reconstruction.
School Infrastructure Consultancy
Infrastructure forms the foundation of an effective school environment. Electrical systems, plumbing, HVAC, lighting, fire safety provisions, communication systems, and other utilities need to be considered during planning and design.
PENTA helps coordinate infrastructure requirements with the functional needs of different school spaces.
For example, laboratories may require specialized services, computer rooms may require appropriate electrical and data provisions, and classrooms may require suitable lighting, ventilation, and technology infrastructure.
Considering these requirements early can help avoid costly modifications after construction or fit-out has been completed.
Furniture and Equipment Planning
Furniture is an important part of school functionality. Classroom desks, chairs, storage units, library systems, reception furniture, and administrative workstations all need to match the intended use of each space.
PENTA can support furniture planning by considering room dimensions, student capacity, circulation, ergonomics, durability, storage requirements, and overall design.
Equipment planning can also be integrated into the design process. This is particularly important for laboratories, technology rooms, workshops, kitchens, sports facilities, and specialist learning areas.
Planning furniture and equipment before finalizing spaces helps ensure that rooms have sufficient space, connections, storage, and accessibility.
Creating Modern Learning Environments
Modern schools are increasingly designed around flexible and collaborative learning. Educational spaces may need to support group activities, technology-based learning, independent study, practical sessions, and extracurricular activities.
A professional School Consultant Dubai can help translate these requirements into physical spaces.
PENTA focuses on developing environments where different types of learning can take place effectively. Flexible classrooms, multipurpose spaces, collaborative areas, technology-enabled rooms, and specialist facilities can all contribute to a more adaptable school environment.
The objective is not simply to create attractive interiors but to ensure that design decisions support the school’s long-term educational goals.
Planning for Safety and Accessibility
Safety and accessibility are essential considerations in every school development project. Students and staff need to move through the campus safely, while facilities should be designed to accommodate different users.
Planning can consider circulation routes, access points, emergency movement, visibility, appropriate zoning, and accessibility requirements.
These considerations should be incorporated from the beginning rather than treated as an addition at the end of the project.
PENTA integrates these requirements into the overall planning and design approach, helping clients develop educational facilities that are practical and user-friendly.
Future-Ready School Development
A school should be designed not only for today’s requirements but also for future changes. Student numbers, teaching methods, technology, curriculum requirements, and facility needs can change over time.
Future expansion should therefore be considered during the initial planning stage wherever possible.
PENTA can help identify opportunities for future development, flexible spaces, additional facilities, and potential expansion.
This forward-thinking approach can reduce the need for major structural changes when the school’s requirements grow.
Why Choose PENTA as Your School Consultant Dubai?
Choosing the right consultancy partner can make a significant difference to the overall school development process. PENTA brings together planning, design, setup, fit-out, renovation, infrastructure, and facility considerations within a coordinated approach.
Key advantages include:
- Comprehensive school development planning
- Professional design and space planning
- School setup consultancy
- Fit-out and renovation guidance
- Infrastructure coordination
- Furniture and equipment planning
- Focus on functional educational environments
- Support for new and existing school projects
- Consideration of future expansion
- Project-specific consultancy solutions
Instead of treating each requirement separately, PENTA helps connect different elements of the project to create a more cohesive development strategy.
A Complete Approach to School Development
Developing a school is a long-term investment. Every decision, from the initial site plan to classroom furniture, can influence the usability and effectiveness of the finished facility.
Working with a professional School Consultant Dubai allows project owners and education organizations to approach the development process with greater structure and clarity.
PENTA supports clients through the different stages of school development, from early planning and concept development to design, setup, renovation, fit-out, and facility planning.
Whether the project involves establishing a new school, upgrading an existing campus, expanding facilities, or creating specialized educational spaces, a coordinated consultancy approach can help achieve better results.
Conclusion
A successful school requires careful planning, thoughtful design, efficient infrastructure, and well-coordinated facilities. From classrooms and libraries, activity areas, administration spaces, and common facilities, every element needs to work together as part of the larger educational environment.
PENTA provides comprehensive support as a School Consultant Dubai, helping clients with school setup, planning, design, fit-out, renovation, infrastructure, furniture, equipment, and future development requirements.
With a focus on functionality, flexibility, and long-term usability, PENTA helps transform school development concepts into well-planned educational environments. For organizations looking to establish, renovate, expand, or modernize a school in Dubai, professional consultancy can provide the structure and expertise needed to move confidently from concept to completion.
How can PENTA support your school development needs as a School Consultant Dubai?
PENTA provides professional support for school planning, design, setup, infrastructure, and facility development, helping create functional and effective learning environments.
What does a school consultant do?
A school consultant provides guidance on planning, design, infrastructure, facilities, operations, and other requirements involved in developing or improving a school.
Why is school planning important before starting a new school?
Proper planning helps organize the layout, facilities, classrooms, safety requirements, infrastructure, and operational needs before construction or setup begins.
What is included in school design consultancy?
School design consultancy can include space planning, classroom layouts, circulation areas, laboratories, activity spaces, administrative areas, and other essential school facilities.
How long does it take to set up a school?
The timeline depends on factors such as school size, location, design requirements, approvals, construction, fit-out work, and the complexity of the project.
What factors should be considered when designing a school?
Important factors include student capacity, classroom requirements, safety, accessibility, ventilation, lighting, technology, learning spaces, recreational areas, and future expansion.
Can school consultants help with facility planning?
Yes. School consultants can help plan facilities according to the school's requirements, available space, student capacity, educational needs, safety standards, and long-term goals.
What Services Can a School Consultant Dubai Provide?
| Service Area | Key Benefit |
|---|---|
| School Planning | Creates a clear roadmap for developing and organizing the school |
| School Design | Develops functional and engaging educational spaces |
| School Setup | Supports the requirements involved in establishing a new school |
| Learning Space Design | Optimizes classrooms and learning areas for better student experiences |
| School Fit-Out | Helps create practical, comfortable, and modern interiors |
| Facility Development | Ensures essential school facilities are planned effectively |
| Infrastructure Planning | Supports efficient development of school infrastructure |
| Project Coordination | Helps coordinate different stages of school development smoothly |
We had a great experience with PENTA. Their work as a School Consultant Dubai is truly impressive. The planning and design were handled professionally, and the overall quality of their work was excellent. Highly recommended!